
Free in-home measure and quote - PGT, CGI and CWS impact lines compared on your actual openings, style by style
Sliding glass doors
Impact garage doorsPGTCGI
 Before
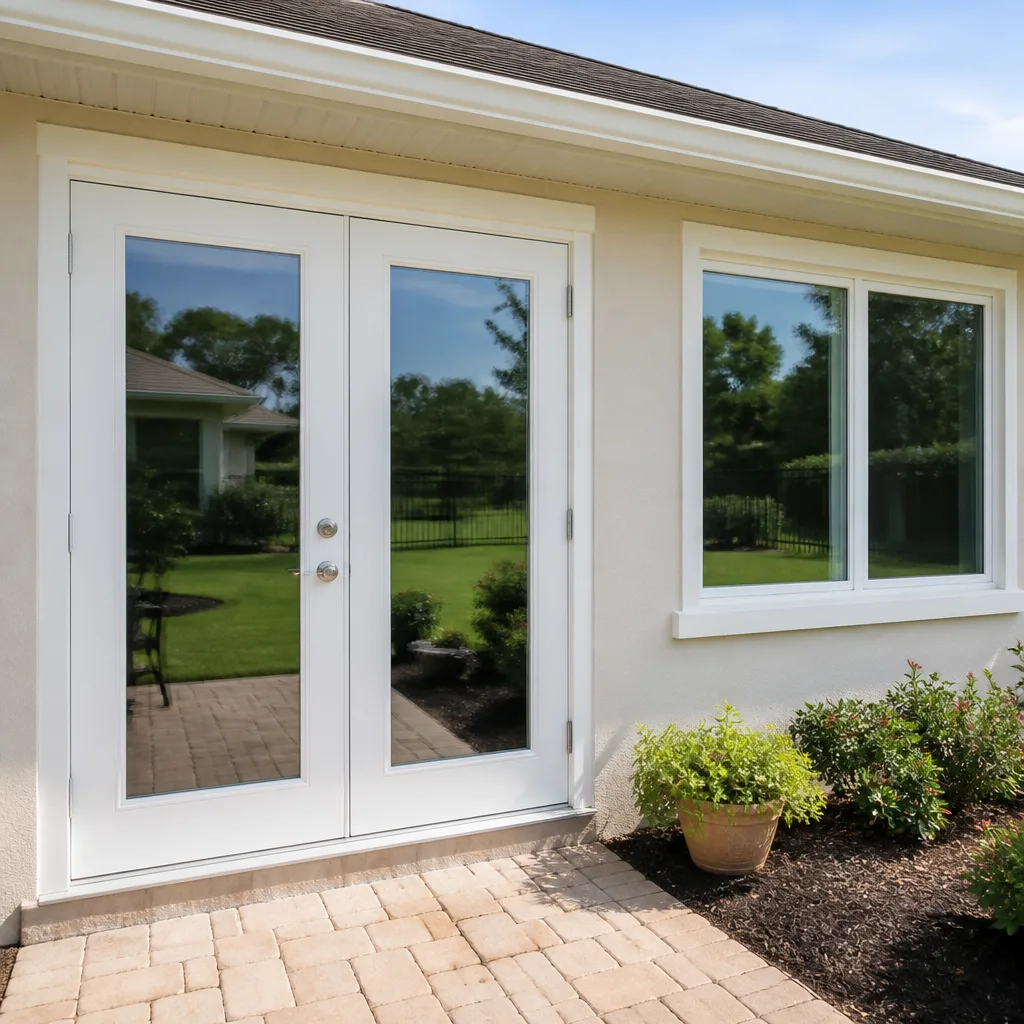 After
After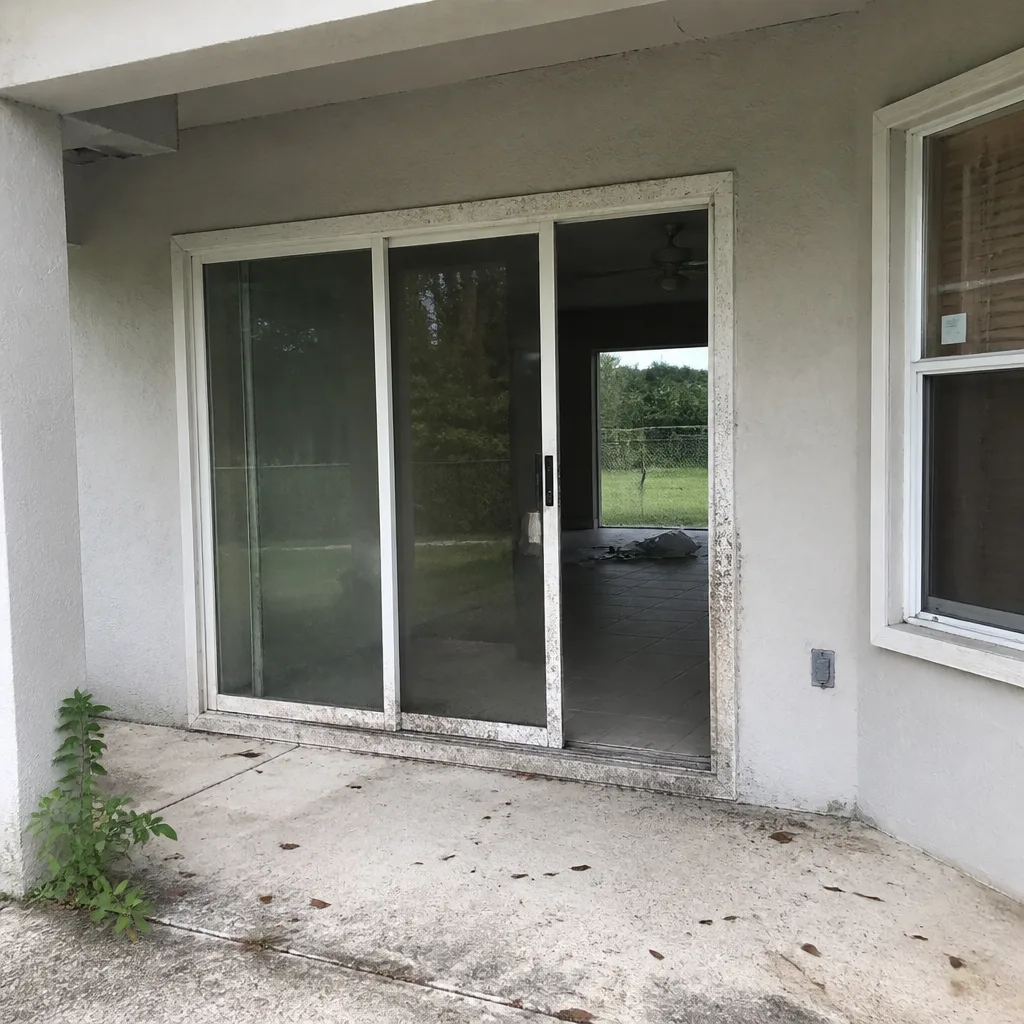 Before
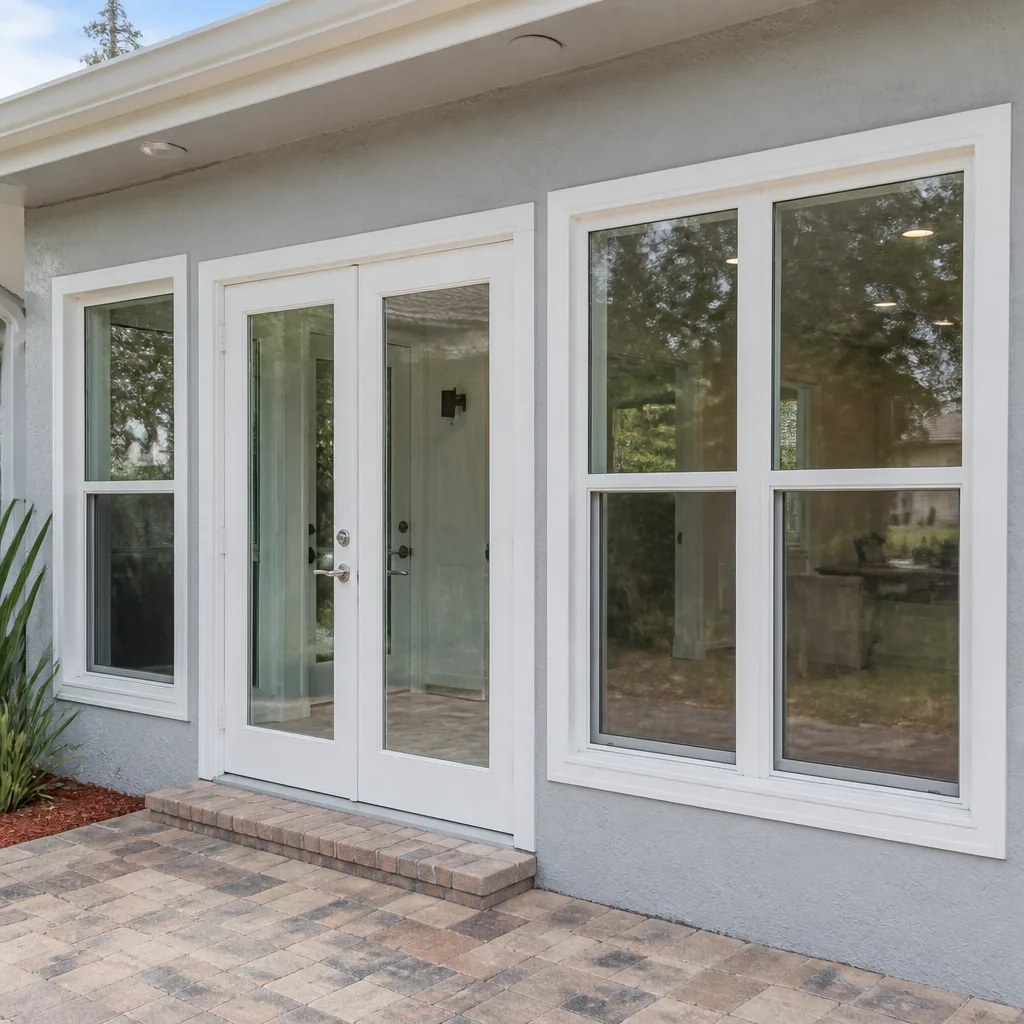 After
After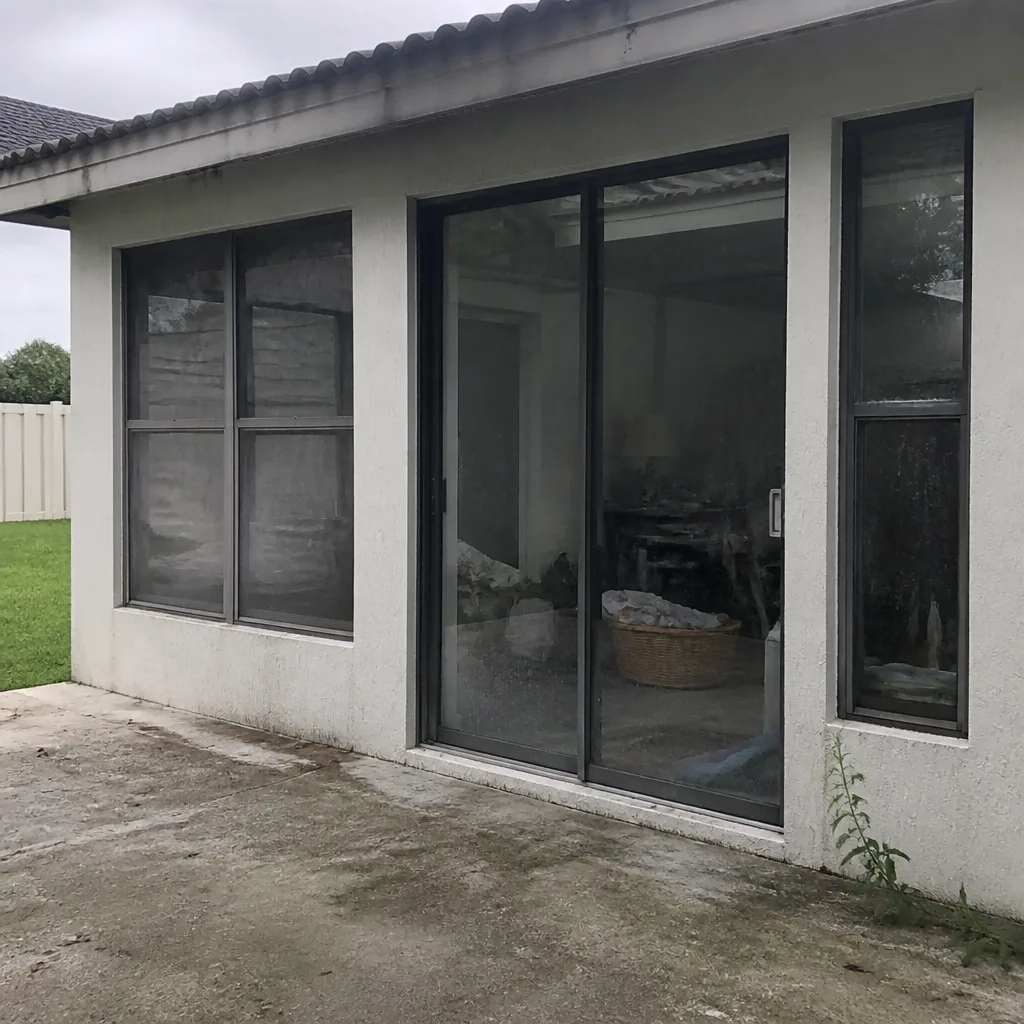 Before
 After
AfterArched & Custom Doors in Port St. Lucie, FL
Installing arched and custom doors in Port St. Lucie typically costs between $2,500 and $6,500 per unit, depending on whether the project requires structural header modification or is a direct replacement of an existing custom frame. These installations are significant investments that require precise measurements and specific hurricane-impact glass ratings to meet local Florida building codes. If you are looking for our Door Installation services to fit your home’s unique architecture, call us at (772) 362-3326 to schedule a consultation.
At TruePane Windows & Doors, we understand that an arched door is not just an entry point; it is a focal point of your home’s facade. However, in our region, these doors face relentless challenges. The salt air from the Atlantic, combined with the high humidity of Florida summers, wreaks havoc on improperly sealed frames. When you choose us for your Door Installation in Port St. Lucie, you are getting more than a contractor. You are getting a team that has spent years learning how to build, install, and seal doors that actually withstand our local weather patterns.
Our founding rule, established by Dale Kessler when we began this journey in 2008, is simple: if the pane is not true, the job is not done. This philosophy is critical for arched and custom doors. Unlike standard rectangular doors, arched units have geometry that must be perfect. If the rough opening is even a quarter-inch off, the door will bind, the weatherstripping will fail, and water will find its way into your subfloor. We ensure that every custom door we install is set to The Keystone Standard, with both manufacturer warranty layers registered in writing before our truck leaves your driveway.
When You Need Arched & Custom Doors
Not every door replacement requires a custom solution. However, certain architectural styles and structural conditions in neighborhoods like St. Lucie West or Tradition demand more than a standard rectangular door. We recommend exploring custom options-including Bifold & Folding Doors-if you encounter these specific scenarios:
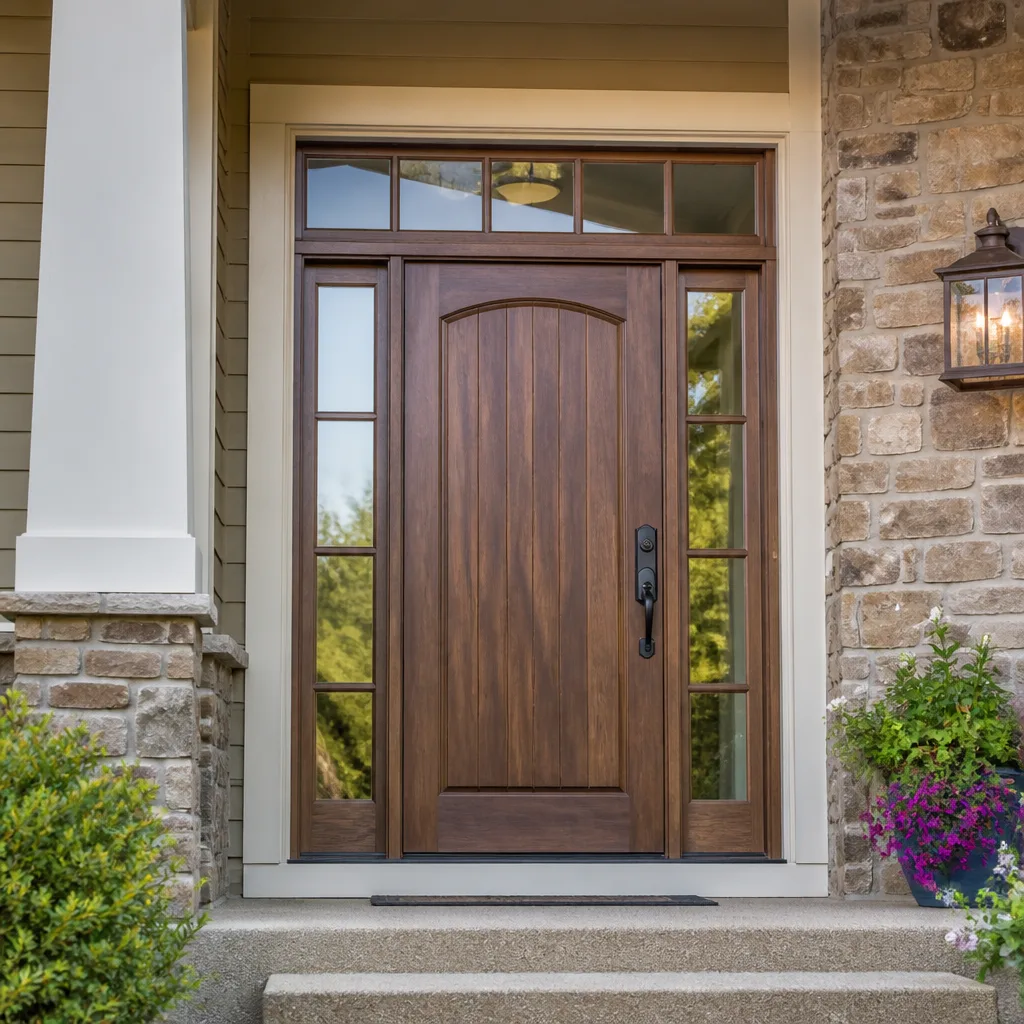
- Existing Arched Openings: If your current door has a radius top, you cannot simply swap it for a rectangular unit without significant structural reframing of the header. We specialize in matching those existing curves to ensure the new door fits without leaving gaps that compromise your home security.
- Non-Standard Dimensions: Many older homes in the area have rough openings that do not conform to modern manufacturer standards. We measure twice and often build custom trim or frame modifications to ensure the door operates smoothly, rather than forcing a standard-sized unit into an opening where it does not belong.
- Historical or Architectural Restoration: If you are renovating a home to maintain its original character, off-the-shelf doors often look out of place. We help you source materials that match the aesthetic of your property while providing the modern energy efficiency and impact resistance required by current Florida building codes.
- Persistent Water Intrusion: If your current arched door has a seal that fails every time we get heavy rain, it is likely because the door was installed without proper regard for the specific drainage requirements of a curved threshold. We fix the underlying structural issue, not just the symptom.
- Increased Security Needs: Custom doors allow us to integrate specific impact-rated glass packages from manufacturers like CWS, ES Windows, or ECO Window Systems. If you want maximum protection against storm debris without sacrificing the look of your entryway, a custom-ordered, impact-rated door is the correct choice.
Our Arched & Custom Doors Process
When you contact TruePane Windows & Doors, you are not dealing with a sales representative who works on commission. You are working with a team of glaziers who know how to hang a door that lasts. We follow a strict process to ensure your custom project remains within budget and meets the high standards we set for ourselves.
- The Initial Assessment and Measurement: We visit your home to measure the opening. This is not a quick check. We remove interior trim to see the actual structural header. We check for rot, moisture damage, and settling. We need to know exactly what is behind your drywall before we order a custom unit.
- Material and Manufacturer Selection: We review the options from our partners, including CWS, ES Windows, and ECO Window Systems. We provide side-by-side quotes on paper so you can see the difference in glass thickness, frame material, and warranty coverage. We do not hide behind a screen; we show you the numbers.
- Structural Verification: Because arched doors involve curved headers, we verify the load-bearing requirements of your wall. If the header needs reinforcement to support the weight of a heavy, impact-rated door, we address this during the planning phase. We do not guess.
- The Installation: Our uniformed technicians arrive on the scheduled day. We protect your floors and furniture. We set the door, shim it to perfection, and test the operation. We ensure the threshold is properly flashed and sealed to prevent the water intrusion that plagues so many Florida homes.
- The Keystone Standard Registration: Before we leave, we register both the manufacturer’s warranty and our own workmanship guarantee. You receive a copy of these documents in writing. If there is a problem, you call us at (772) 362-3326, and we make it right, period.
Arched & Custom Doors Pricing in Port St. Lucie
Pricing for custom doors is inherently variable because every opening is different. Unlike a standard door, an arched or custom unit is built to order. The following table provides a general range of what you can expect for a professional installation in our area, including labor and materials.
| Project Type | Estimated Cost Range |
|---|---|
| Replacement of existing arched door (standard frame) | $2,500 - $4,200 |
| Custom architectural door (impact-rated) | $4,500 - $6,500+ |
| Structural modification (header/framing adjustment) | $800 - $1,500 (added to door cost) |
| Custom trim and finish work (interior/exterior) | $500 - $1,200 |
Please note that these ranges are estimates. The final price depends on the specific manufacturer, the glass package (such as Low-E coatings or reinforced laminate), and the condition of the existing rough opening. We provide firm, written quotes after our initial site visit. If you have questions about your specific project, call us for a free estimate.
FAQs - Arched & Custom Doors
How long does it take to get a custom arched door installed?
Custom doors are manufactured to your specific opening, which means lead times are generally 6 to 12 weeks from the time of order. Once the unit arrives at our facility, we schedule the installation, which typically takes one to two days depending on the complexity of the structural work. Call (772) 362-3326 to check current manufacturer lead times for your specific door style.
Is it better to repair an existing arched door or replace it?
In most cases, if an arched door is suffering from rot or severe binding, replacement is the more cost-effective and secure option. Repairing a custom door often involves trying to match old, weathered wood or metal components that are no longer in production, and it rarely solves the underlying issue of frame settling. We can inspect your door and give you an honest assessment of whether a repair is viable or if it is throwing good money after bad.
Can you match the style of my older home?
Yes, we work with manufacturers who specialize in period-correct architectural details. Whether you have a Mediterranean-style home in Port St. Lucie that requires a specific radius or a classic estate that needs Double & French Doors with a detailed frame profile, we can source units that maintain the aesthetic integrity of your property. We bring samples and brochures to your home so you can see the profiles before you buy.
What about the safety of the installation?
Installing arched doors often involves working with heavy, impact-resistant materials and modifying structural headers. Installing Entry & Swing Doors of this type is not a project for a general handyman. An improperly installed header can lead to structural sagging, which will cause your new door to bind within months. We are licensed and insured, and our technicians are trained to handle the structural and safety requirements of these installations to ensure your home remains secure and code-compliant.
If you need an expert to evaluate your arched or custom door project, we are ready to help. Our team provides upfront pricing and stands behind every job with our Done Right Promise. You can reach us anytime, 24 hours a day, 7 days a week, because we know that when your home needs attention, it cannot wait. Call us at (772) 362-3326 for a free estimate and a conversation about your project.
Written by Dale Kessler, Owner at TruePane Windows & Doors, serving Port St. Lucie.
Six Reasons Homeowners Choose TruePane Windows & Doors
Impact systems engineered to design pressures up to +/-100, matched to your wind zone - your openings hold when the storm arrives.
Low-E insulated impact glass from our manufacturer lines commonly cuts monthly cooling bills 20-30%.
Laminated impact glass shuts out up to 40% of outside noise - traffic, neighbors, weather.
Monitoring services run $30-90 a month. Laminated impact glass resists forced entry around the clock, with no subscription.
Florida homeowners average around 25% savings on the windstorm portion of their policy after protecting every opening - some homes qualify for more.
A full impact package upgrades curb appeal, buyer confidence and appraised value in one project.